Selected work / 2022-2026
Architecture / interiors / public life
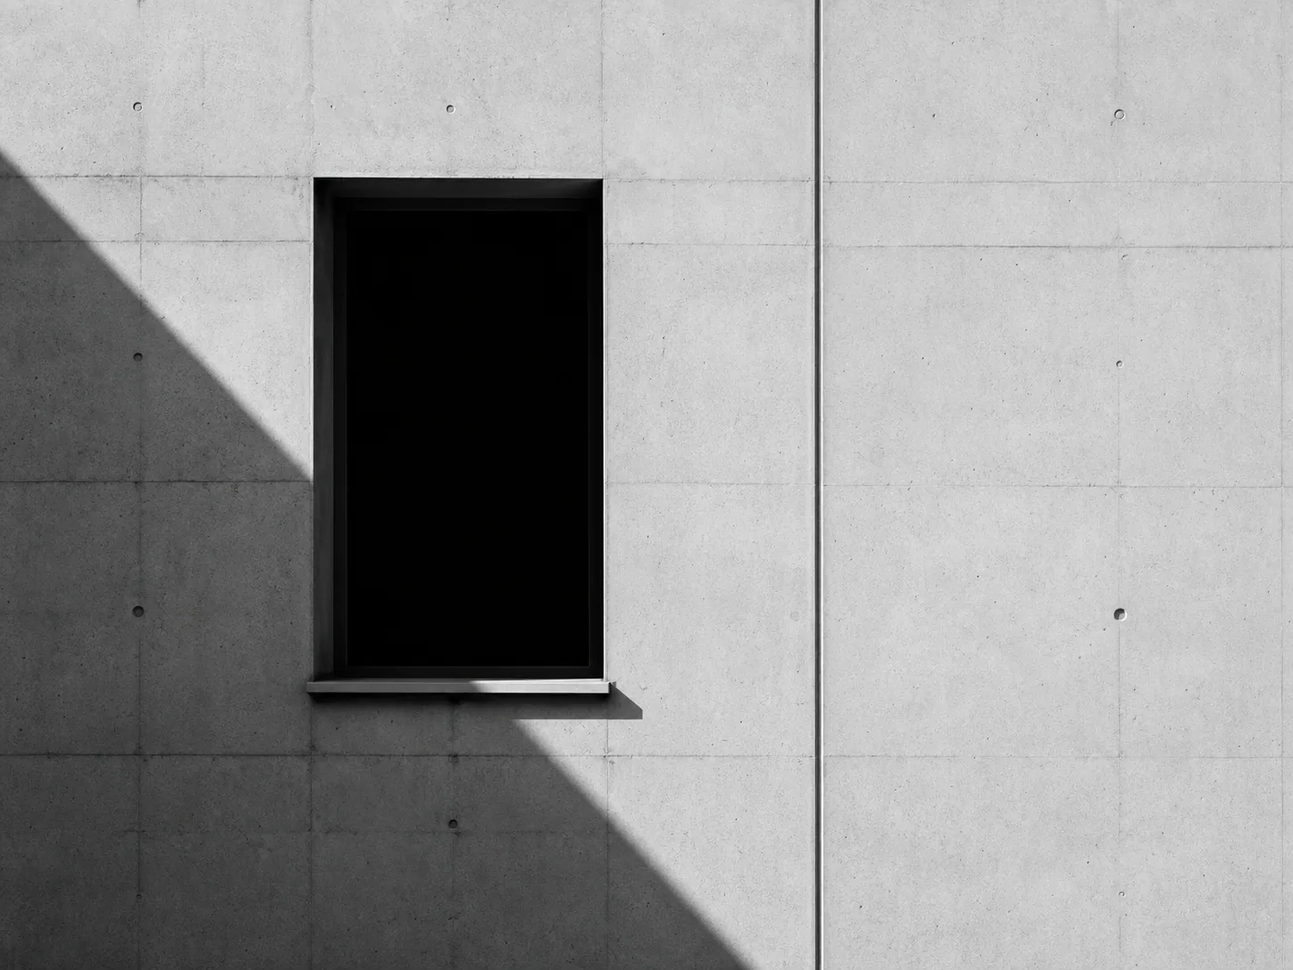
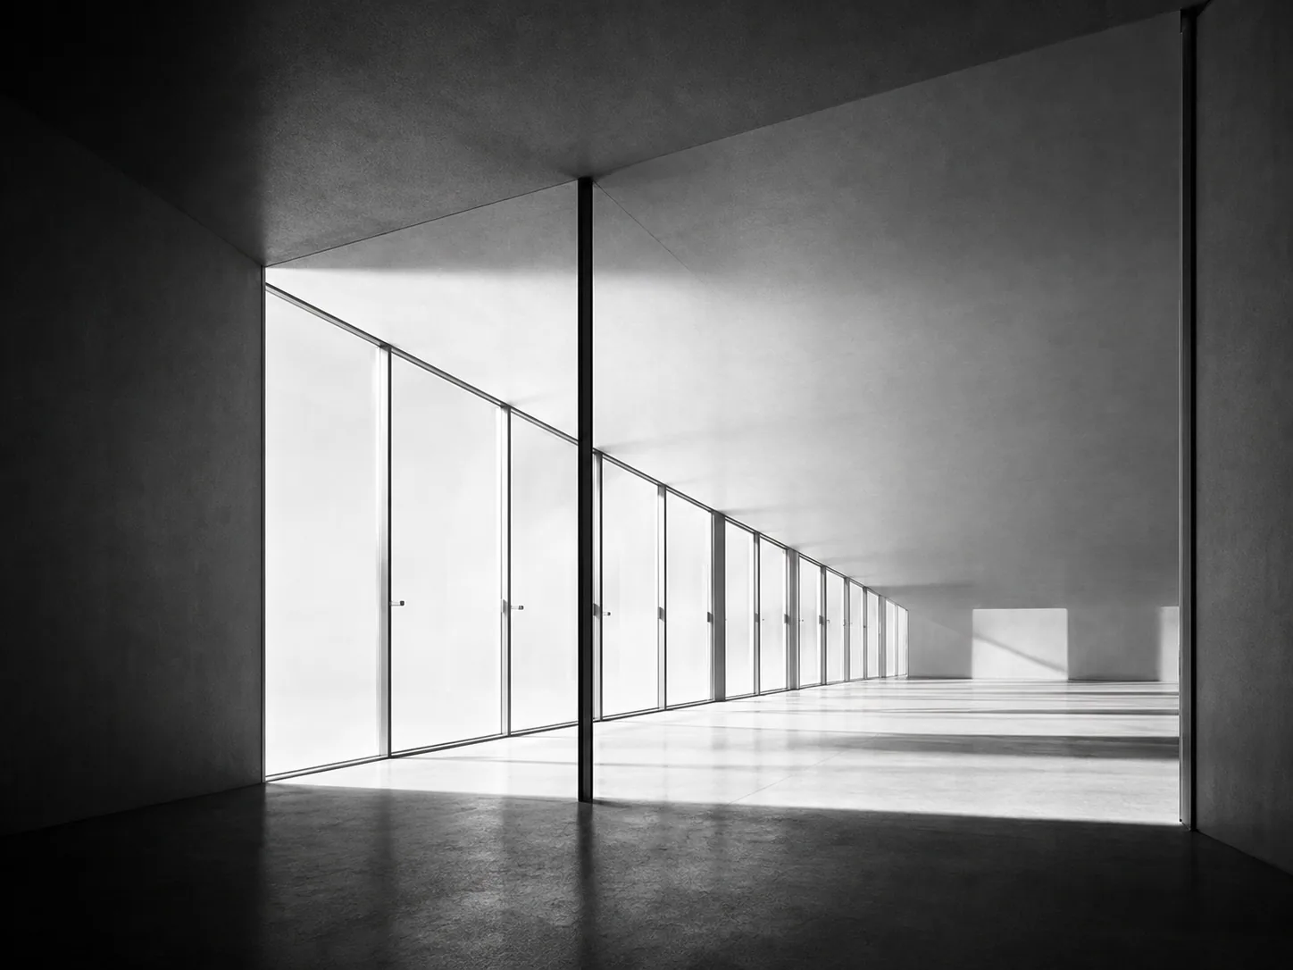
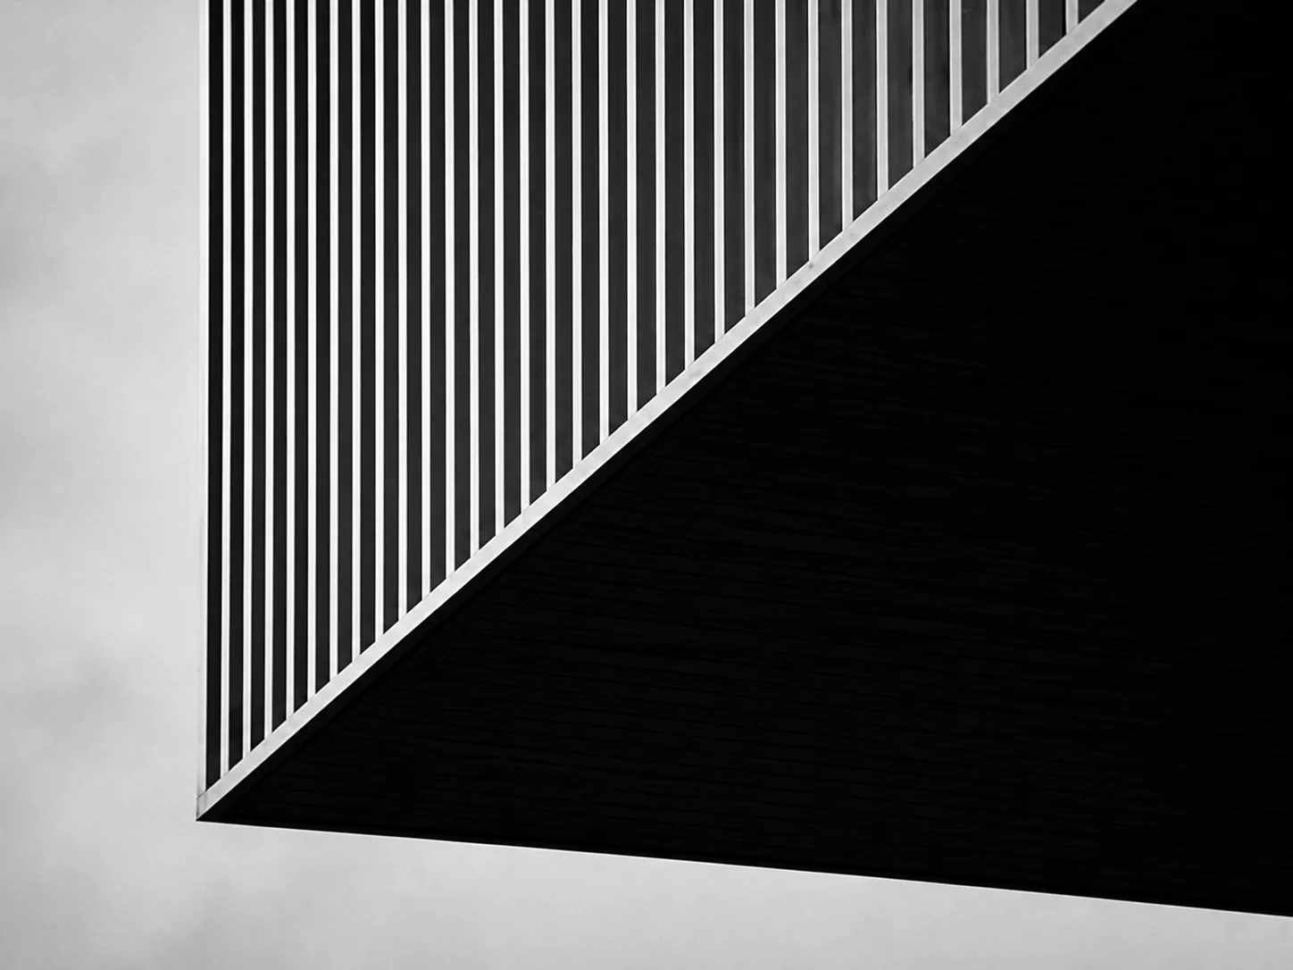
Northline Office designs spaces where material, movement, and silence are allowed to do the talking.
A studio for exact decisions
01 / Selected work
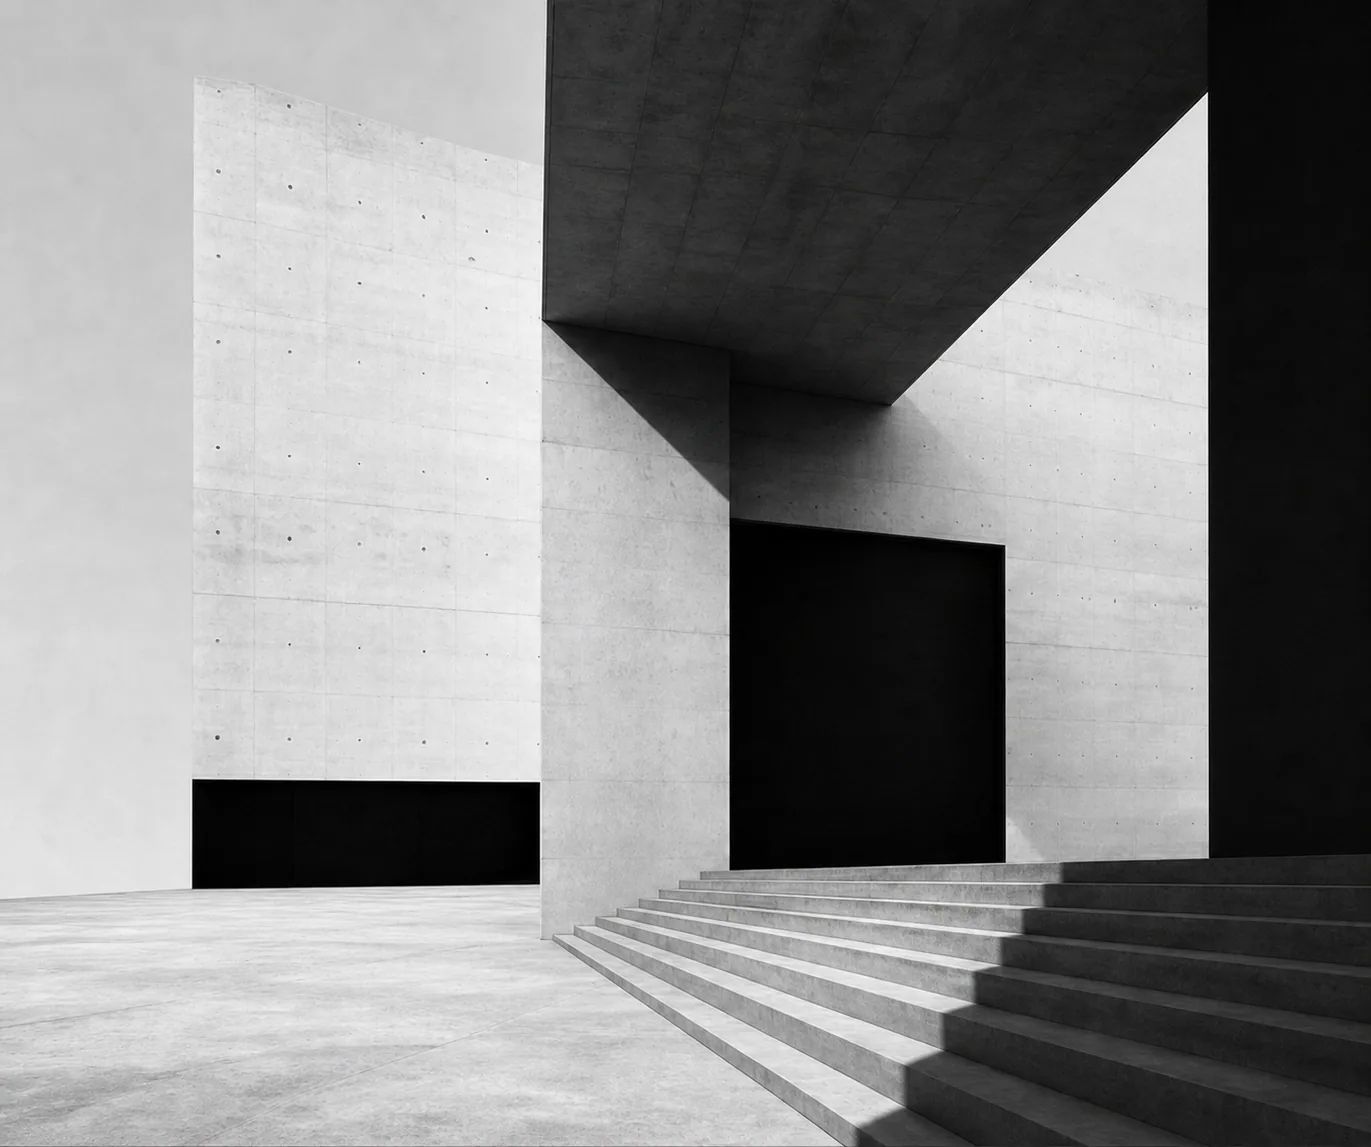
A small selection of projects where a disciplined plan makes room for a strong feeling.
02 / Studio
We begin with the conditions already present: the weight of a wall, the path of a person, the quality of a morning. Then we make the fewest decisions that can make those conditions clearer.
Type before ornament. Structure before style.
Every line should explain a relationship.
Leave enough quiet for the room to speak.
03 / Method
The process is direct, collaborative, and visible at every scale.
Look at what is already there before adding a line.
Make the relationships measurable and shared.
Let texture, weight, and light challenge the drawing.
Leave the final space stronger than the idea that began it.
04 / Contact
Tell us what the project needs to do. This demo form confirms a local state only and does not send a project brief.